
Apartmentality
An Apartment State Of Mind

Sophisticated Living at Hawkley Apartments in Milford, MA
November 13, 2026
5 minute read
Hawkley Apartments, Fairfield’s newest community in Milford, Massachusetts, brings a fresh residential offering to this scenic New England setting. The garden-style community features studio, 1, 2, and 3 bedroom apartment homes with two distinct interior design packages, flexible floor plans, and a collection of indoor and outdoor amenities.
With its refined design, expansive amenity offering, and proximity to the Upper Charles Trail, Hawkley was created to complement the way residents live throughout the day. The community also reflects Fairfield’s experience across design, construction, and property management, bringing these disciplines together from development through day-to-day operations.
On this page
Small-Town Charm with Greater New England Access
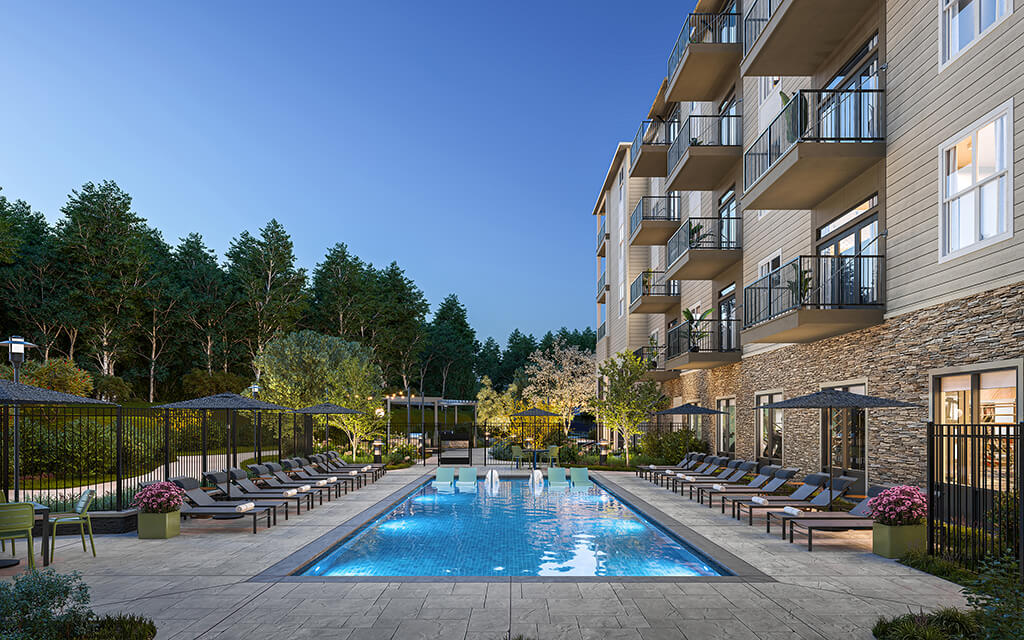
Located between Boston and Providence, Hawkley offers a suburban setting with convenient connections to the surrounding region. Proximity to I-495 provides access to nearby employment hubs and destinations, while the MBTA Southborough Commuter Rail Station offers another option for trips into Boston.
Closer to home, Downtown Milford provides access to local dining, shopping, and everyday essentials. The nearby Upper Charles Trail connects residents to the area’s natural surroundings and gives walkers, runners, and cyclists another way to experience the neighborhood.
Together, regional accessibility and proximity to the outdoors give residents the flexibility to stay connected to city destinations while enjoying Milford's pace and natural surroundings.
Designed with the Details in Mind
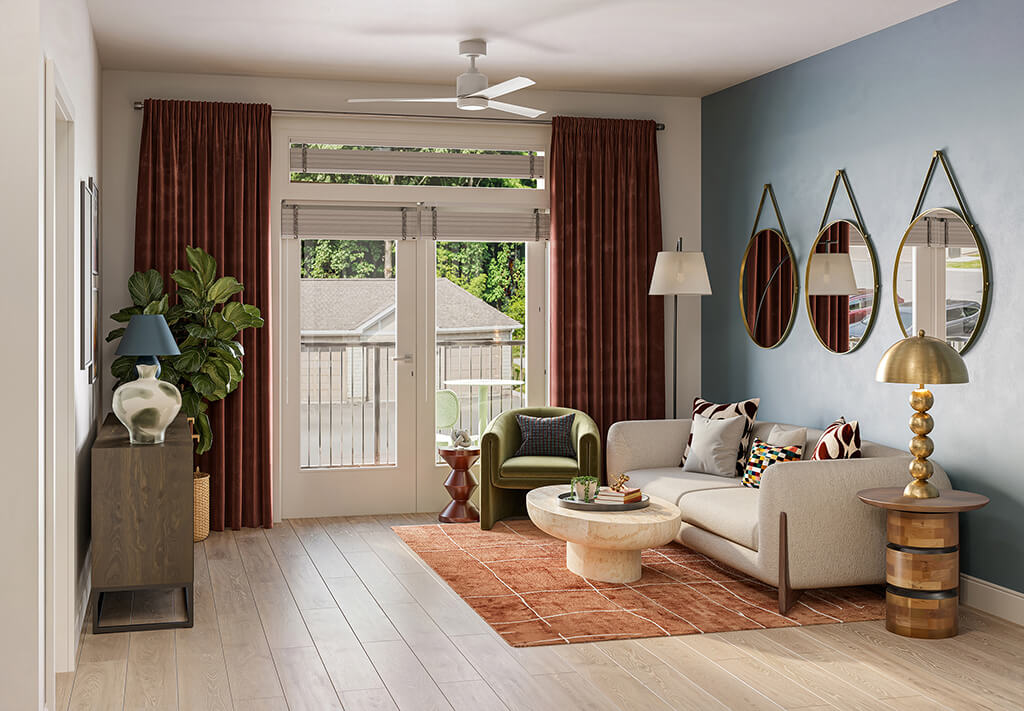
Hawkley’s studio, 1, 2, and 3 bedroom apartment homes were designed to accommodate a variety of lifestyles and routines. Open-concept layouts create flexibility between living spaces, while select floor plans incorporate built-in desks, bookshelves, separate dining areas, kitchen islands, and additional storage.
The interiors balance function with a refined design perspective through two distinct finish packages: Brass Wing and Black Talon.
Brass Wing
The lighter of the two palettes, Brass Wing combines light wood-finish shaker-style cabinetry with white quartz countertops featuring subtle gray veining. A soft blue-gray tile backsplash, brushed brass hardware, and light wood-style plank flooring add warmth while maintaining a clean, contemporary look.
Black Talon
Black Talon offers a deeper, more contrasting palette, pairing ashy wood-finish shaker-style cabinetry with white quartz countertops, a light gray elongated tile backsplash, matte black hardware, and medium wood-style plank flooring.
These two packages offer distinct interpretations of Hawkley’s overall design vision. Stainless steel appliances, full-sized washers and dryers, keyless entry, and private patios or balconies in select homes bring additional functionality to the apartment experience.
Spaces for Work, Wellness, and Connection
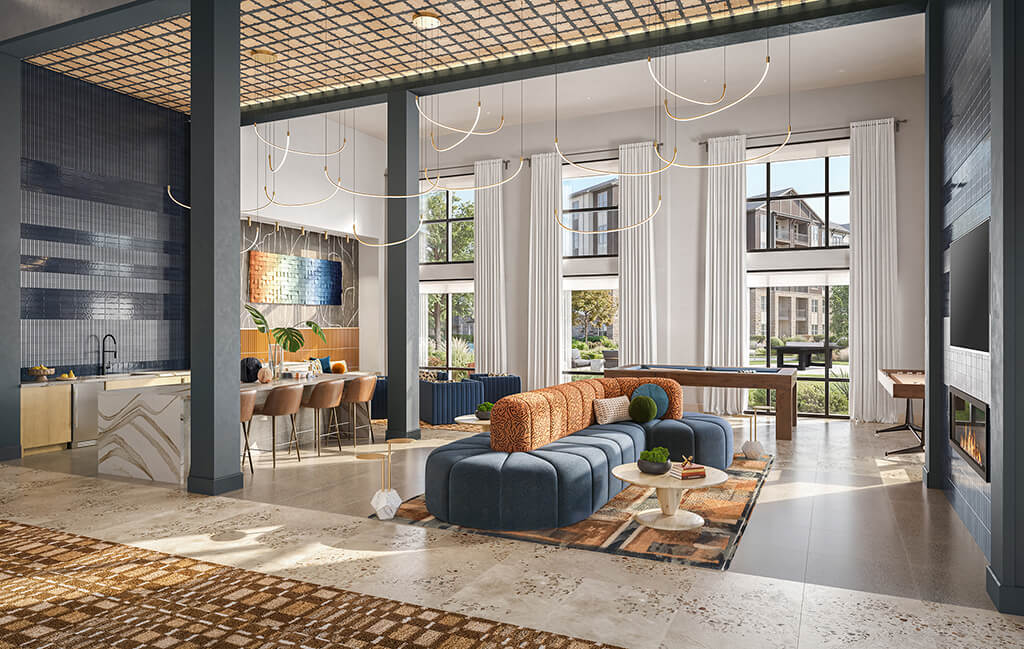
Hawkley’s amenity spaces extend the experience beyond the apartment home, with different areas dedicated to productivity, wellness, socializing, and time outdoors.
A coworking lounge gives residents space to work outside their homes, while the fitness center and yoga studio provide opportunities to fit movement into the day. The pool features in-water loungers, a sundeck, and cabanas, while the clubhouse offers another place to gather with a demonstration kitchen and billiards.
Everyday conveniences were considered, too. An on-site mini-market puts essentials within easy reach, while a bicycle garage with a repair station, EV charging stations, and available garage parking support different ways of getting around.
Outdoor gathering areas, grilling stations, a courtyard with a fire feature, and a playground round out a collection of amenities designed to give residents options for how they spend their time at home. A fenced-in dog park and pet spa provide dedicated amenities for pet owners.
Bringing a Cohesive Vision to Life
The details that define Hawkley are part of a larger vision for the community, one that takes shape across the apartment homes, shared amenities, outdoor areas, and overall site experience.
Fairfield’s integrated design and construction expertise helps carry that vision from planning through execution. At Hawkley, apartment layouts prioritize flexibility within the home, while coworking, fitness, social, and recreational spaces extend that flexibility throughout the community.
Bringing those elements together is what creates a cohesive residential experience. From interior finishes and functional floor plans to the relationship between indoor and outdoor spaces, Hawkley demonstrates how design and construction work together to turn plans into a community residents can experience every day.
From New Construction to a Connected Community
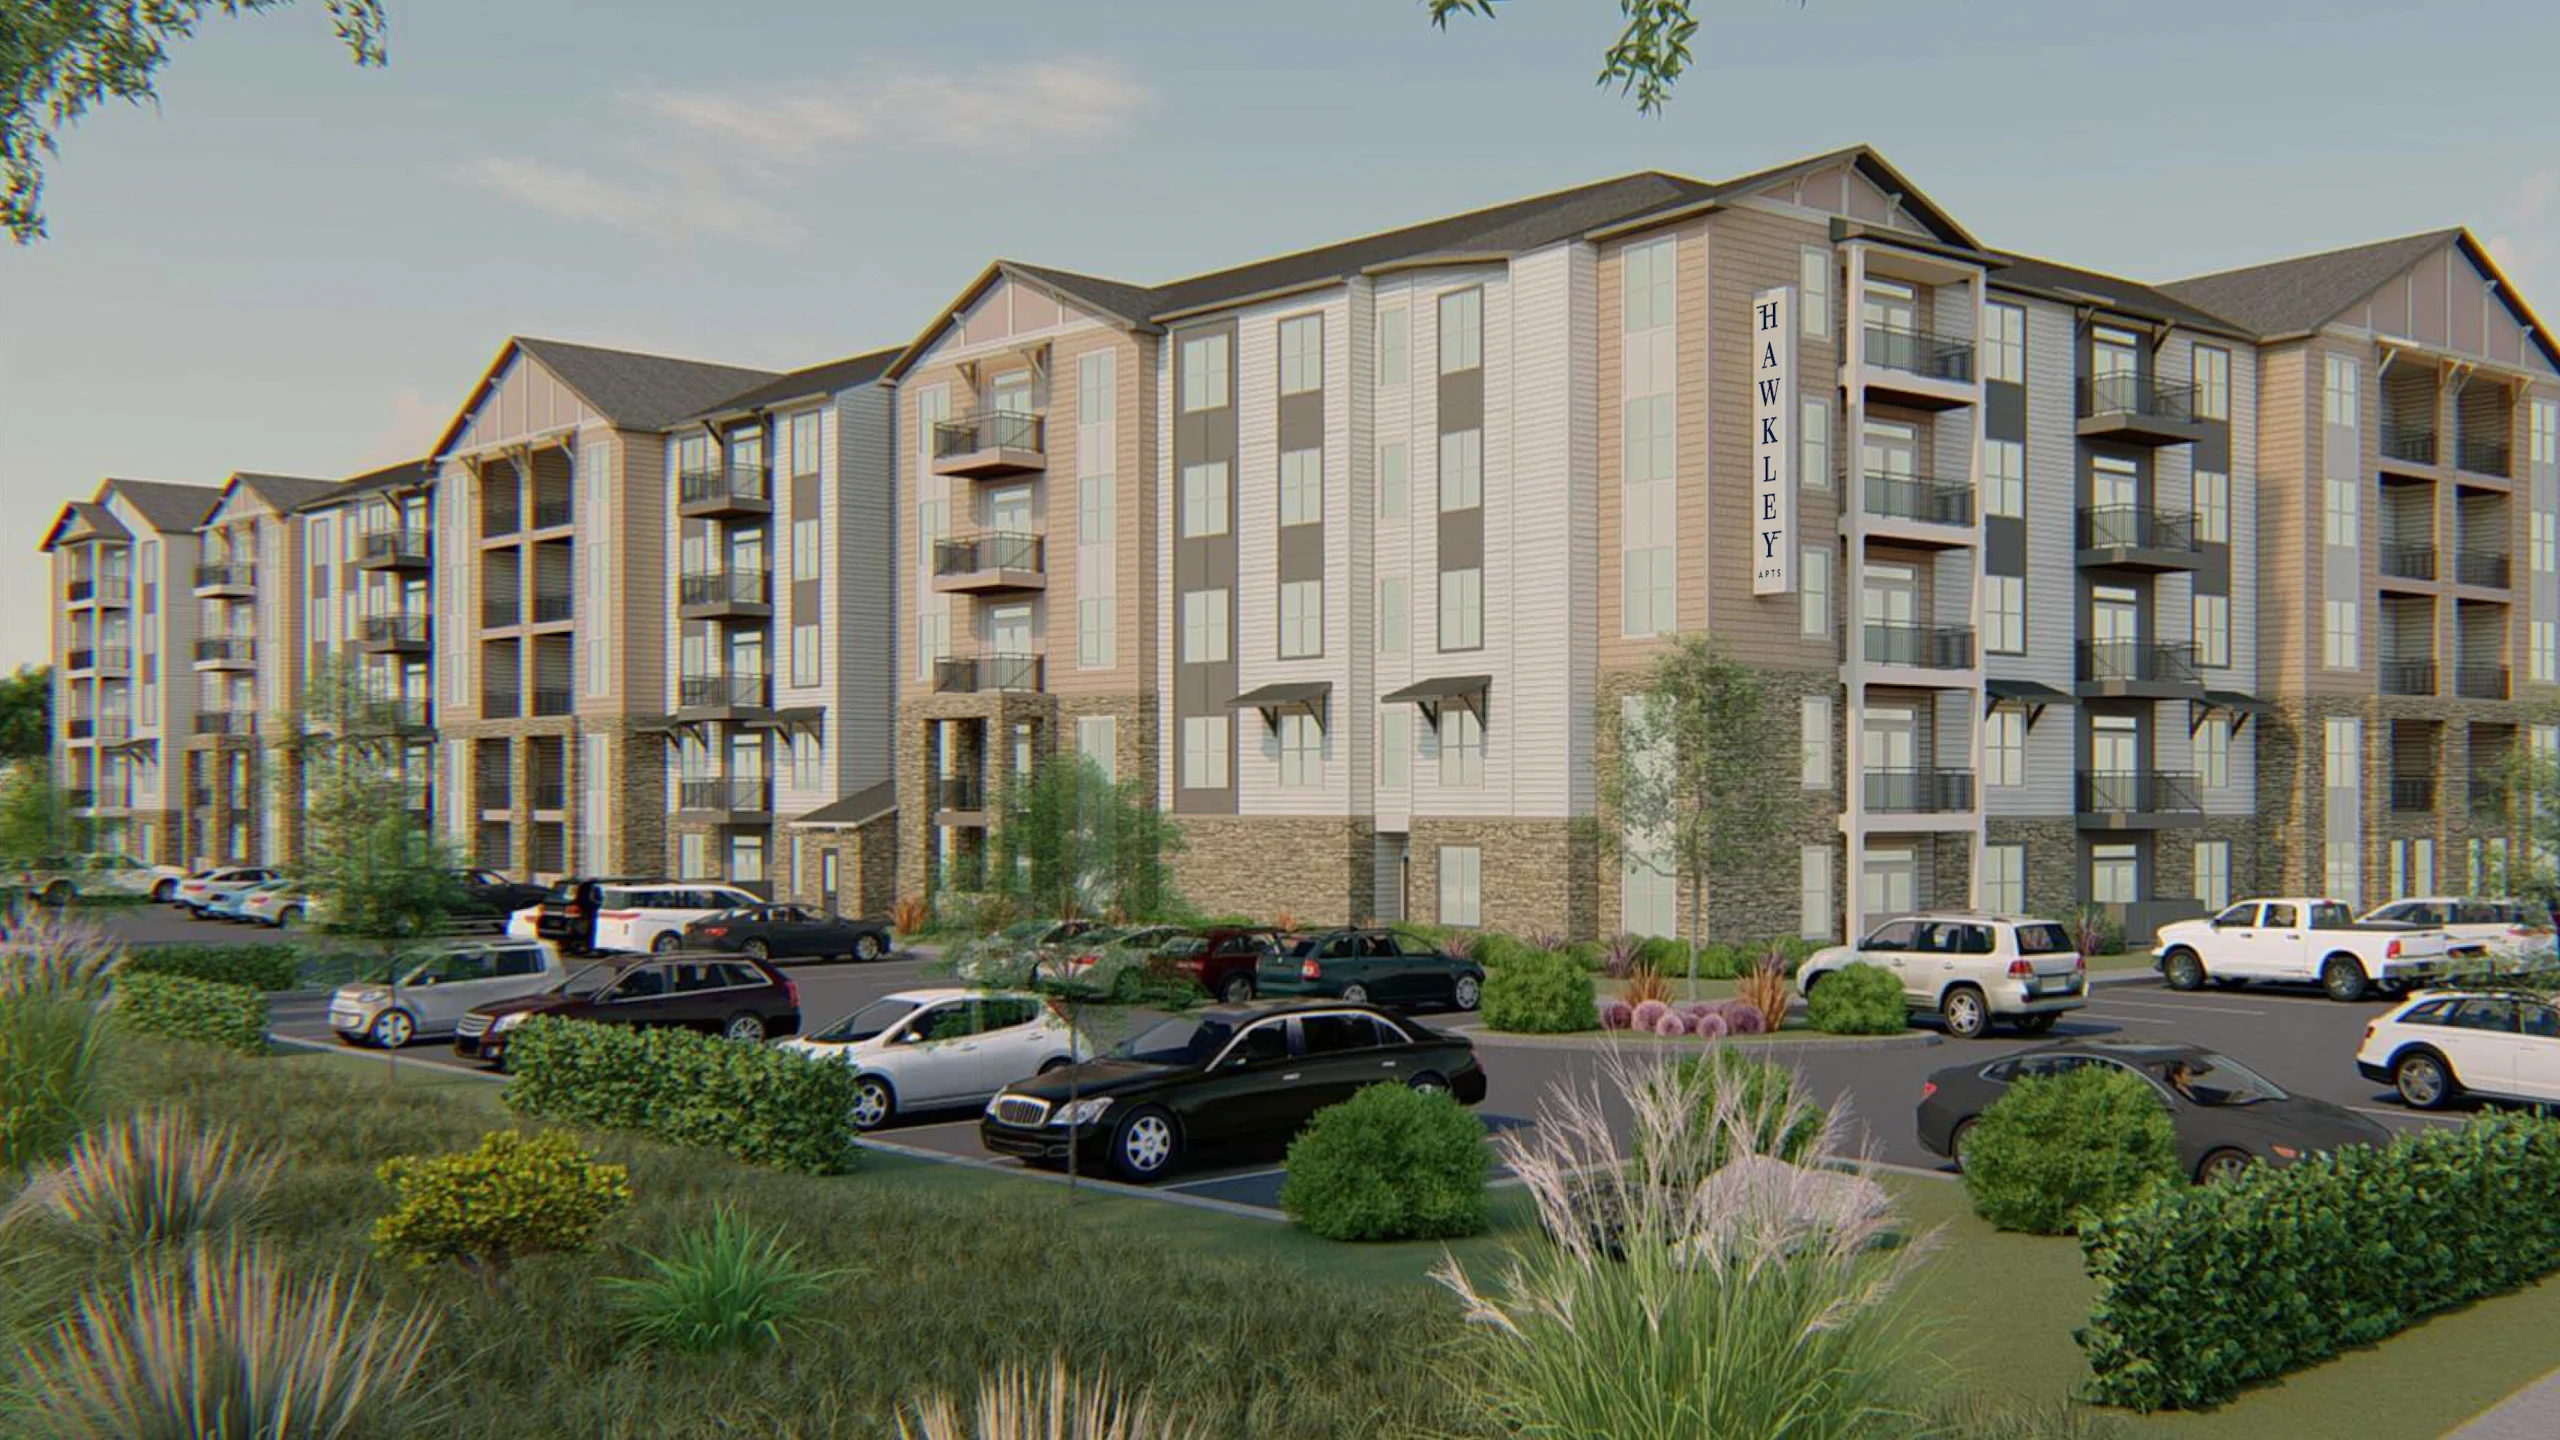
Fairfield’s involvement at Hawkley continues beyond design and construction. Property management brings another perspective to the community, focusing on the resident experience after move-in.
Plans for Hawkley include ongoing resident communication, feedback opportunities, resident events, local partnerships, and proactive renewal outreach. Together, these efforts are intended to create connections within the community while supporting residents throughout their time at Hawkley.
That long-term perspective brings Fairfield’s work at Hawkley full circle. From the initial vision and design details to construction and day-to-day management, each discipline contributes to how the community ultimately functions and feels.
The result is a sophisticated new addition to Milford, shaped by its New England setting and designed to support the many ways residents live, work, connect, and unwind.
5355 Mira Sorrento Place,
Suite 100
San Diego, CA 92121
858.457.2123
Our Office Locations